


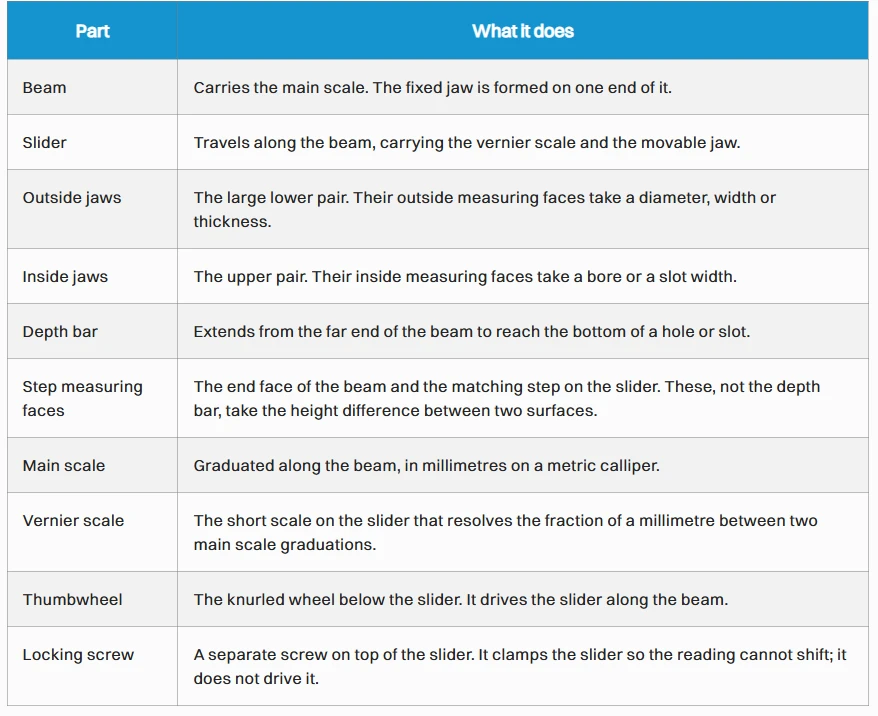
A vernier caliper is one of the most common measuring tools used in CNC machining and quality inspection. It can measure external dimensions, internal dimensions, depths, and step dimensions. However, incorrect handling can affect measurement accuracy.
Here are some basic precautions when using a vernier caliper.
1. Clean the Measuring Surfaces
Before measurement, clean both the caliper jaws and the part. Chips, dust, oil, or burrs can create a small gap between the measuring surfaces and result in inaccurate readings.
2. Check the Zero Position
Close the jaws gently before starting. The scale should read zero. If there is a noticeable zero error, it should be corrected or taken into account before measuring.
3. Avoid Excessive Measuring Force
Do not squeeze the part too tightly between the jaws. Excessive force can slightly deform softer materials or affect the reading. The caliper should contact the part firmly but gently.
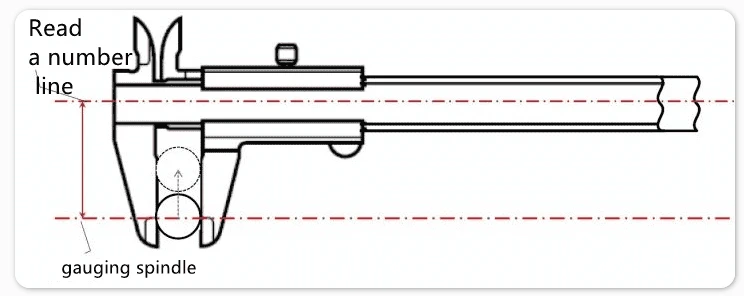
4. Keep the Caliper Straight
When measuring an outside diameter or length, keep the caliper properly aligned with the feature being measured. Tilting the tool can produce a reading that is larger or smaller than the actual dimension.
5. Remove Burrs Before Measurement
Machined parts may have small burrs around edges or holes. If the burr is included in the measurement, the result may not represent the actual finished dimension.
6. Consider Temperature
Metal expands and contracts with temperature. For precision inspection, the part and measuring tool should ideally be at a stable room temperature before measurement.
7. Use the Right Tool for the Tolerance
A vernier caliper is suitable for many general dimensional checks, but it is not appropriate for every tolerance requirement. When a drawing requires higher accuracy, a micrometer, height gauge, bore gauge, or CMM may be more suitable.
Conclusion
Correct measurement is an important part of CNC quality control. Cleaning the part, checking zero position, maintaining proper alignment, and choosing the right measuring instrument can help improve inspection reliability.
At Jingcheng, machined parts are inspected according to drawing requirements using appropriate measuring equipment before shipment. For prototype and low-volume CNC projects, clear dimensional and tolerance requirements help our engineering and QC teams prepare the right inspection process.


